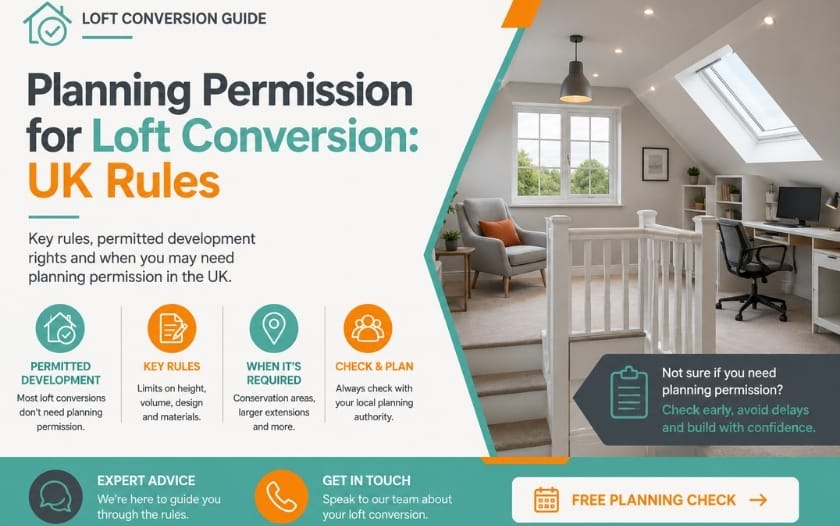
A loft conversion can create valuable extra space without changing your home’s footprint. But before you start planning bedrooms, storage, or a new staircase, you need to understand the rules that may affect the work.
Planning requirements can become confusing because they depend on the property, the proposed roof changes, local restrictions, and whether permitted development rights apply. Getting this wrong can lead to delays, redesigns, extra costs, or problems with the local planning authority.
Checking the planning position early helps you avoid those issues and move forward with a clearer plan. It also gives you time to identify any restrictions before design and construction work begins.
Why Should You Check Planning Permission Before a Loft Conversion?
Checking planning requirements before a loft conversion helps confirm what you can build and whether you need formal approval. It can also reduce delays, redesigns and issues with the local planning authority.
Key Risks of Skipping Planning Checks
- Planning enforcement: The local authority may take action if the work required permission and you carried it out without approval.
- Costly redesigns: You may need to change the design after paying for plans, surveys or construction work.
- Project delays: Missing approvals can delay the start of work or interrupt construction once it has begun.
- Reduced permitted development allowance: Previous roof extensions may reduce how much additional roof space you can add.
- Property restrictions: Conservation areas, listed buildings, Article 4 Directions and planning conditions can affect permitted development rights.
- Problems when selling: Missing approvals or unclear planning records can raise questions during a future sale or remortgage.
- Extra professional costs: Revised drawings, retrospective applications and additional planning advice can increase the overall project cost.
From our experience with loft conversion projects, planning issues are easier to deal with before the design is finalised. We recommend checking previous roof alterations, property restrictions and the proposed roof changes at an early stage so these factors can be considered before construction begins.
Do You Require Planning Permission for a Loft Conversion?
You do not always need planning permission for a loft conversion if the work falls within permitted development limits. These rules allow certain roof alterations to go ahead without a full planning application, provided the design meets the required conditions.
You may need to apply for planning permission if:
- The conversion exceeds permitted development limits: The added roof space goes beyond the permitted volume allowance.
- The design raises the roof height: Extensions must not normally extend above the highest part of the existing roof.
- The work alters the front roof slope: Major changes facing a highway are more likely to require planning permission.
- Permitted development rights are restricted: Article 4 Directions or planning conditions can remove or limit these rights.
- The property has special restrictions: Listed buildings, flats, maisonettes and some homes in designated areas may follow different rules.
- Previous extensions affect the allowance: Earlier roof additions can count towards the total permitted development volume.
Key Conditions Under Permitted Development Rights in England
To qualify as permitted development in England, a loft conversion must meet the limits and design conditions that apply to roof enlargements. The permitted development rights for householders set out these requirements.

- Roof volume: The additional roof space must not exceed 40 m³ for terraced houses or 50 m³ for detached and semi-detached houses. Any previous enlargement to the original roof space also counts towards this allowance.
- Maximum roof height: No part of the completed enlargement can extend above the highest part of the existing roof.
- Principal elevation: A roof enlargement cannot extend beyond the existing roof slope that forms the principal elevation and fronts a highway.
- Exterior materials: Materials used on the extension should have a similar appearance to those on the existing house.
- Eaves position: The roof enlargement must meet the permitted development conditions around the original eaves and the position of the new roof structure.
- Side-facing windows: These must be obscure-glazed. Opening sections must normally sit more than 1.7 metres above the floor.
- Balconies and raised platforms: A loft enlargement that includes a balcony, veranda or raised platform does not qualify under Class B permitted development rights.
- Designated areas: Roof enlargements under Class B are not permitted development on certain designated land, including conservation areas, National Parks and World Heritage Sites.
These conditions need to be considered together rather than checking the loft size alone. The roof design, existing property, previous alterations and proposed windows can all affect whether the work qualifies as permitted development.
How Can You Make Sure Your Loft Conversion Meets Planning Requirements?
You can reduce planning risks by checking the property, design and required approvals before construction begins.
- Check your permitted development rights: Confirm whether they apply to your property and whether any restrictions are in place.
- Review previous roof alterations: Earlier extensions may affect the remaining permitted development allowance.
- Compare the design with current limits: Check roof volume, height, position, windows and other relevant conditions.
- Check local restrictions: Conservation areas, Article 4 Directions and planning conditions may affect what you can build.
- Confirm whether approval is required: Apply for planning permission or obtain other relevant confirmation where necessary.
- Keep planning records: Store decision notices, approved drawings and certificates for future reference.
A well-planned loft conversion does more than create extra space. When the design suits the property and the work is completed to a good standard, a loft conversion can add value to the house. Checking the planning requirements early also helps avoid issues that could affect the project or cause problems during a future sale.
Which Property Types Have Different Loft Conversion Planning Rules in the UK?
Flats, maisonettes, listed buildings, homes in conservation areas, and properties affected by Article 4 Directions can have different loft conversion planning rules in the UK. These properties may have restricted permitted development rights or require additional approval before work begins.
- Flats and maisonettes: These generally do not have the same householder permitted development rights for loft enlargements, so planning permission is more likely to be required.
- Listed buildings: Loft alterations may need Listed Building Consent if they affect the building’s special architectural or historic interest.
- Homes in conservation areas: Additional controls can apply to roof alterations, especially where the work changes the external appearance of the property.
- Properties affected by an Article 4 Direction: The local authority can remove specific permitted development rights, which means work that would normally be allowed may need planning permission.
At YDV Construction, we do not treat the property type alone as confirmation that a loft conversion can proceed. We also consider the planning status, previous alterations and proposed roof design before the construction stage, because restrictions can vary between properties and locations.
How Can YDV Construction Help With Your Loft Conversion Journey?
YDV Construction can support your loft conversion from the early planning stage through to construction and completion. We assess the property, review the available roof space and help identify the practical requirements before work begins.
We also provide planning permission services to help homeowners understand whether their proposed loft conversion may fall under permitted development or require a full planning application. Our team can help coordinate the relevant planning steps alongside the design and construction process.
If you are planning a loft conversion in East London or Ilford, our loft conversion services can help you move forward with a clearer plan, coordinated construction and the right approvals in place.
Frequently Asked Questions
You may need to apply for planning permission if your loft conversion falls outside permitted development limits, changes the roof beyond the allowed design rules, or affects a property with restricted development rights.
In many cases,you can build a a rear dormer can fall under permitted development if it stays within the permitted volume, height and design limits. Front dormers and larger roof alterations are more likely to need planning permission.
Yes, a local authority can restrict permitted development rights through an Article 4 Direction, and some properties may also have planning conditions that limit these rights.
Yes, most loft conversions need Building Regulations approval even when planning permission is not required. The rules can cover structural safety, fire protection, insulation, stairs, ventilation and electrical work.