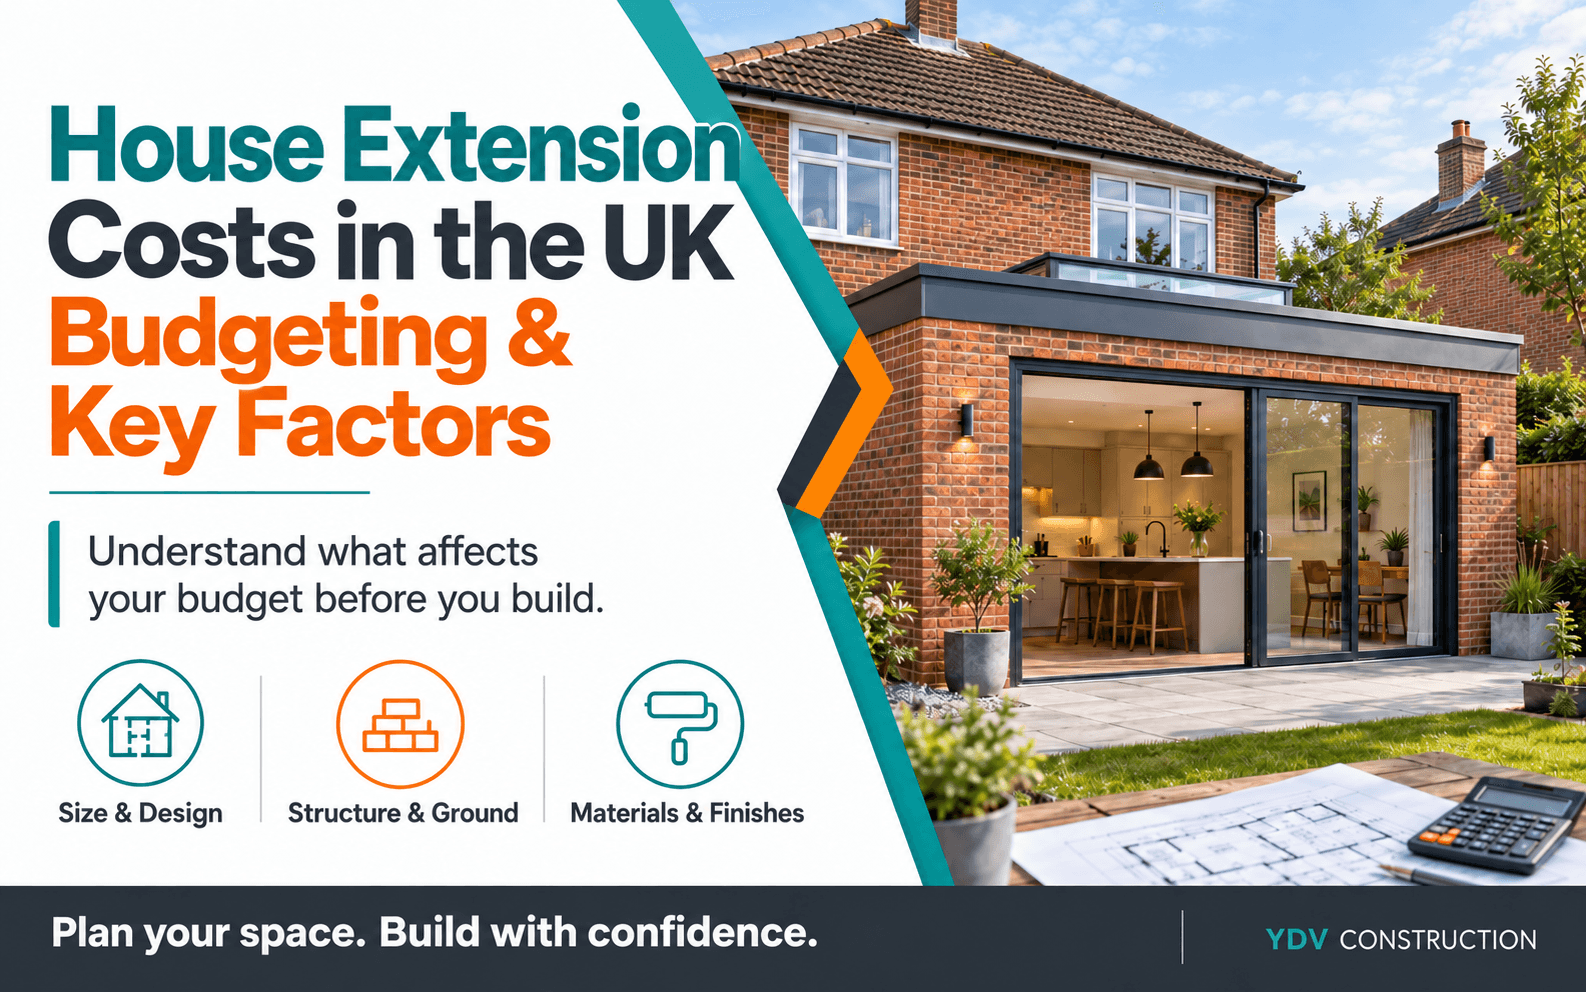
Need more space at home but unsure what an extension will cost? A bigger kitchen or an extra room could make daily life easier. The challenge is knowing how much to budget before you commit to plans. Online prices can add to the confusion. Some leave out VAT, design fees or kitchen fitting. Miss these costs, and you could face bills you hadn’t planned for.
At YDV Construction, we provide house extension services tailored to your property and budget. We assess the existing layout, discuss how you’ll use the extra space and coordinate the agreed work, from foundations to interior finishes.
Key Takeaways
- A standard house extension typically costs £1,800–£3,000 per m², excluding VAT.
- Your property’s location, ground conditions, access and structural requirements influence the final price.
- Your overall budget should cover design fees, surveys, approvals and a contingency for unexpected work.
- Kitchen fittings, flooring and decorating may cost extra, so check the quotation’s inclusions.
- Detailed specifications help builders price the same work and make quotations easier to compare.
- A straightforward design and early decisions can reduce avoidable costs during construction.
How Much Does a House Extension Cost in the UK?
A house extension in the UK typically costs £1,800–£3,000 per m², excluding VAT. Using this range, a straightforward 30m² single-storey extension would cost around £54,000–£90,000 for the building work. Treat this as an initial budget guide. Your location, design, ground conditions and chosen finishes will affect the quotation.
Your total project budget should also allow for design fees, surveys, relevant approvals and unexpected work. A new kitchen or bathroom can add substantially to the price. Before comparing quotes, check that each builder includes the same work, materials and finishes. Ask them to identify VAT, allowances and exclusions so you can see what you’ll need to pay separately.
House Extension Costs by Type
The type of extension affects both the building work and your overall budget. These categories can overlap: a kitchen extension might also be a single-storey rear or wraparound extension. Use the figures as starting estimates and check what each quotation includes.
Single-Storey Extension Cost
A single-storey extension typically costs £1,800–£3,000 per m², excluding VAT. It adds ground-floor space for a larger living room, dining area or kitchen. Kitchen fittings and specialist finishes can increase the budget beyond this range.
The roof, foundations and openings into your existing home all affect the price. A simple layout with standard doors and windows usually costs less than a design with wide structural openings and extensive glazing.
Double-Storey Extension Cost
A 60m² double-storey extension typically costs £108,000–£180,000, excluding VAT. This example covers the combined floor area across both levels, such as 30m² downstairs and 30m² upstairs.
Building two floors can spread the foundation and roof costs across more usable space. However, upstairs bathrooms, layout changes, and complex roof connections can increase the total. A site assessment and structural design will help establish what your property needs.
Rear Extension Cost
A straightforward rear extension typically costs £1,800–£3,000 per m², excluding VAT. It extends into the garden and can create space for dining, relaxing or a larger kitchen.
Costs rise if the design requires a large opening through the rear wall. Structural steelwork, drainage changes and sliding or bifold doors can add to the quotation. Access also matters, particularly if builders must carry materials through the house.
Side Return Extension Cost
A small single-storey side return extension typically costs £30,000–£45,000, although London projects can cost considerably more. Confirm VAT, professional fees and kitchen fittings separately when comparing estimates.
This extension fills the narrow space beside an existing rear room. It can widen a kitchen without extending as far into the garden. Despite the modest floor area, structural openings, drainage and roof glazing can make it expensive per square metre.
Wraparound Extension Cost
A wraparound extension combines side and rear additions. As a London budgeting reference, published estimates suggest £70,000–£130,000 for the build, before VAT, professional fees and internal finishes. Size and specification can push costs beyond this range.
Extending in two directions creates more involved roof connections and structural work. Before budgeting, arrange a site assessment to check the existing walls, drainage and access. These details can change the design and price substantially.
Kitchen Extension Cost
A kitchen extension combines the cost of the new structure with the kitchen itself. Allow roughly £15,000–£35,000 extra above a standard extension budget for kitchen-related work and fittings. Your chosen specification can take the cost higher.
Cabinets, worktops, appliances and service connections all affect the final bill. Agree their positions early, especially if you want an island with a sink or hob. Ask your builder to separate the extension work from kitchen supply and installation so you can track both costs clearly.
What Affects the Cost of a House Extension?
The main factors that affect your house extension cost are location, size, structural work, ground conditions, access and specification. Two extensions with the same floor area can need very different budgets because of the work each property requires.
Location and Local Labour Rates
Local labour rates affect what builders charge. London projects often involve higher staffing costs, parking charges and delivery restrictions. These expenses can increase the quotation even when the design stays the same.
The trades your extension needs also matter. Specialist glazing, complex roofing and extensive electrical work can require additional contractors.
Size, Layout and Structural Complexity
A larger extension usually costs more overall, but floor area tells only part of the story. A straightforward rectangular design generally involves less work than an irregular layout with several roof connections.
Wide openings into the existing house can also increase costs. Removing load-bearing walls may require structural steelwork and temporary supports. A site survey and structural assessment help establish these requirements before work begins.
Ground Conditions, Foundations and Drainage
The ground must support the proposed extension. Soil conditions, nearby trees and existing foundations can influence the foundation design. Deeper foundations or specialist solutions increase excavation, materials and labour costs.
Drains can also affect the budget. A drain beneath the proposed extension may need protection or diversion. Checking drainage early helps you plan for this work before finalising the layout.
Site Access and Working Space
Restricted access makes moving materials and removing waste more time-consuming. If your home has no side entrance, the team may need to carry everything through the house and protect existing rooms.
Limited storage space can mean smaller, more frequent deliveries. Your builder also needs to consider where skips, equipment and materials can go without blocking access.
Materials, Glazing and Roof Design
Your choice of brickwork, cladding, doors and windows affects both material and installation costs. Standard sizes usually cost less than bespoke products. Large glazed panels may also need specialist handling and additional structural support.
Roof design matters too. Rooflights, lanterns and complex junctions add work and detailing. Agree these features early so your builder can price the roof and glazing together.
Kitchen, Bathroom and Interior Specifications
A kitchen or bathroom adds fittings and service connections beyond those of a basic living room. Moving a sink, toilet or boiler can increase plumbing and drainage work. Additional appliances may also require electrical upgrades.
The first fix and second fix in building construction cover work such as routing pipes and cables before plastering, then connecting fittings, sockets and switches afterwards. Agree their positions early to avoid paying for later changes.
Cabinets, worktops, flooring and fitted storage can vary widely in price. Agree a realistic allowance for each item and check whether the quotation covers supply, installation or both.
How Can You Reduce House Extension Costs?
You can reduce house extension costs by simplifying the design, agreeing specifications early and avoiding changes during construction. Focus on choices that reduce unnecessary work without compromising structural safety or the space you need.
Keep the Design and Structural Layout Straightforward
A simple footprint and roof shape can reduce labour and material costs. Large structural openings, awkward corners and bespoke glazing usually add expense. Discuss which features you need, then ask your designer to assess simpler options that suit the property.
Agree Specifications Before Requesting Quotations
Choose the main materials, windows, doors and finishes before builders price the work. If you haven’t selected a product, agree a realistic allowance. This helps prevent a low initial estimate from rising when you make your final choices.
Consider Existing Drainage and Service Positions
Keeping sinks, toilets and heating connections close to suitable existing services can reduce alterations. Ask your builder to check drainage routes and service capacity before you settle on the layout. Existing positions may offer savings, but they must suit the proposed work.
Compare Itemised Quotes for the Same Scope
Give each builder the same drawings and specification. Check labour, materials, waste removal, finishes and VAT, alongside any allowances or exclusions. A cheaper quote may leave out work that another builder has included.
Limit Changes Once Construction Begins
If your extension forms part of a wider home renovation, agree the layouts and finishes for both before work starts. Confirm socket, lighting and fitting positions early to avoid removing completed work or paying for extra labour. If you need a change, agree its cost and effect on the schedule before the team proceeds.
How Can You Reduce House Extension Costs?
You can reduce house extension costs by simplifying the design, agreeing specifications early and avoiding changes during construction. Focus on choices that reduce unnecessary work without compromising structural safety or the space you need.
Keep the Design and Structural Layout Straightforward
A simple footprint and roof shape can reduce labour and material costs. Large structural openings, awkward corners and bespoke glazing usually add expense. Discuss which features you need, then ask your designer to assess simpler options that suit the property.
Agree Specifications Before Requesting Quotations
Choose the main materials, windows, doors and finishes before builders price the work. If you haven’t selected a product, agree a realistic allowance. This helps prevent a low initial estimate from rising when you make your final choices.
Consider Existing Drainage and Service Positions
Keeping sinks, toilets and heating connections close to suitable existing services can reduce alterations. Ask your builder to check drainage routes and service capacity before you settle on the layout. Existing positions may offer savings, but they must suit the proposed work.
Compare Itemised Quotes for the Same Scope
Give each builder the same drawings and specification. Check labour, materials, waste removal, finishes and VAT, alongside any allowances or exclusions. A cheaper quote may leave out work that another builder has included.
Limit Changes Once Construction Begins
Confirm room layouts, sockets, lighting and fittings before installation starts. Late changes can mean removing completed work, ordering replacements and paying for extra labour. If you need a change, agree its cost and effect on the schedule before the team proceeds.
Planning Your House Extension Budget
Discuss your plans and budget with YDV Construction. We’ll assess your property, talk through suitable options and provide a quotation that clearly explains the agreed work and exclusions.
Discuss Your ProjectConclusion
Your house extension cost depends on more than the size of the new space. Structural work, ground conditions, access and your choice of fittings all affect the final price. Online estimates can help you set an initial budget, but check what they include before relying on them. Agree your priorities early, compare quotations for the same scope and allow for professional fees, VAT and unexpected work. This preparation helps you understand the full commitment before construction begins.
YDV Construction provides house extension services to help homeowners create space that suits their daily needs. We assess your property, discuss your budget and coordinate the agreed work, from foundations to interior finishes. Whether you need a larger kitchen, a dining area or additional living space, contact us to discuss suitable options and request a quote for your project.
Frequently Asked Questions
A standard house extension typically costs £1,800–£3,000 per m², excluding VAT. Location, structural work and specification affect the price. Allow separately for professional fees and any fittings the quotation excludes.
£30,000 may cover a very small, straightforward extension, particularly outside London. However, VAT, professional fees and interior fittings can push the total higher. Get a detailed quotation before committing to a design.
A small, simple single-storey extension with a rectangular layout and standard materials is often the cheapest option overall. Ground conditions, access and structural alterations can still make a modest extension expensive.
Only if the quotation specifically includes it. Check whether the price covers cabinets, worktops, appliances, installation and service connections. Some builders price the extension and kitchen separately.
It may reduce some planning application costs, but it does not automatically make construction cheaper. You may still need drawings, building regulations approval and a lawful development certificate or prior approval, depending on the project. Check the requirements for your property before budgeting.
You can often stay at home if the team can safely separate the building site from your living space. You may need temporary accommodation during structural openings or interruptions to essential facilities. Agree on access, dust protection and service arrangements before work starts.