Your garage holds boxes, tools and bikes, while your family needs more room indoors. Perhaps you work at the kitchen table or struggle to find space for guests. Meanwhile, the garage offers little beyond storage.
Converting that space can feel like a big step. Cold floors, damp walls and an awkward layout could leave you with a room you rarely use. Uncertainty about approvals and building work can also make it difficult to know where to start.
Careful planning helps you identify these challenges before work begins. YDV Construction helps homeowners across East London and Essex assess their garages and plan conversions around their needs. Start by understanding what your existing space can support and what needs to change.
What Is a Garage Conversion?
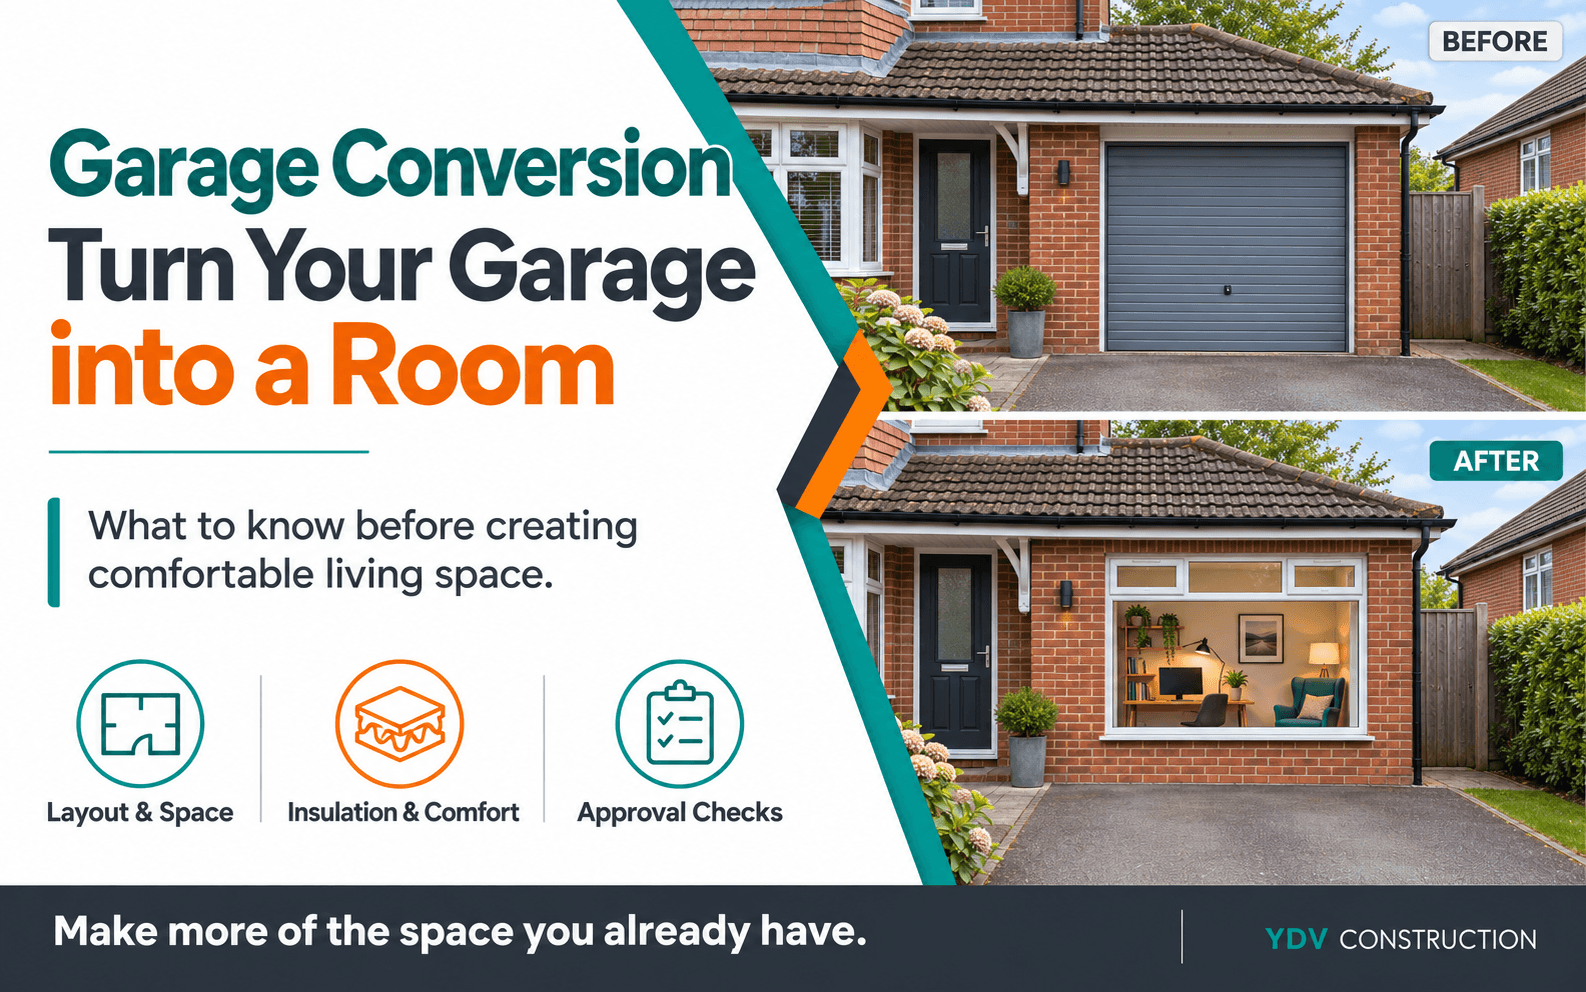
A garage conversion turns an existing garage into usable living space within your property. You can create a bedroom, home office or another room that suits your household. A full conversion uses the entire garage. A partial conversion keeps a separate section for storage or other practical needs.
The work adapts the garage for comfortable everyday use. Builders typically upgrade the floor, insulate the walls and roof, and address moisture problems. They also fit suitable windows, ventilation, heating and electrical points. The exact work depends on the garage’s condition and how you plan to use the room.
Is Your Garage Suitable for Conversion?
Your garage’s condition, dimensions and position affect whether it can become a practical living space. Before choosing a layout, arrange a site assessment to identify repairs, measure the usable space and check how the room will connect to your home.
1. Existing Walls, Roof and Structural Condition
A builder should inspect the walls and roof for cracks, movement, leaks and deterioration. A structural engineer may need to assess the foundations or proposed alterations, particularly if you plan to create an opening into the house.
Check for damp patches, damaged roof coverings and signs of water entering around the garage door. Identifying the cause early helps you plan repairs before adding insulation and internal finishes.
2. Floor Levels, Ceiling Height and Available Space
Measure the garage’s internal width, length and height. Insulation, wall linings and floor finishes will reduce these dimensions, so plan around the finished room size. Garage floors often sit below the adjoining house floor.
Your builder should assess how to manage this difference without leaving awkward steps or reducing headroom too far. Allow space for furniture, door openings and clear walking routes.
3. Access, Parking and Connection to Your Home
Consider how you will enter the converted room and move between it and the rest of your home. An existing internal doorway may suit the layout. A new opening will need an assessment of the wall and any services running through it.
Check where you will park and store anything you currently keep in the garage. For a detached garage, consider the outdoor access route and the distance from the house’s heating, water and electrical supplies.
4. Intended Use of the Converted Room
Decide how you will use the room before planning its fittings. A home office needs suitable lighting, sockets and internet access. A bedroom needs space for a bed and storage, along with appropriate ventilation and fire safety arrangements.
A bathroom or utility room adds plumbing and drainage requirements. Discuss these needs during the initial assessment, as existing pipework and drain positions can influence the layout. Plan for regular use so the finished room supports your daily routine.
What Work Does a Garage Conversion Involve?
A garage conversion involves adapting the existing structure for comfortable everyday use. The work usually covers the garage door opening, floors, insulation, moisture protection and services. Your chosen layout and the garage’s condition determine the exact specification.
1. Replacing the Garage Door with a Wall and Window
Builders usually remove the garage door and fill the opening with an insulated wall and a window. They check whether the existing foundation can support the new wall and arrange any necessary structural work.
Matching the brickwork or external finish helps the conversion blend with your home. The window’s size and position should suit the room’s layout, daylight needs and privacy.
2. Preparing and Insulating the Floor
The team checks the existing concrete slab for damage, moisture and uneven areas. They then prepare a floor build-up that accounts for insulation, moisture protection and the chosen floor covering.
Depending on the existing levels, the work may involve a screed or a raised timber floor. Careful planning helps create a comfortable surface and a practical transition into adjoining rooms.
3. Insulating Walls and the Roof
Builders add insulation to reduce heat loss through the walls and roof. The construction method determines how they fit it, particularly where the garage has single-skin walls or limited roof space.
The insulation should form a continuous layer around the room. Careful detailing at corners, window openings and wall-to-roof junctions helps limit cold spots.
4. Managing Damp and Moisture
The team identifies and repairs sources of water entry before covering walls or floors. Repairs may include fixing roof leaks, clearing gutters or addressing unsuitable external ground levels.
They also check how the floor’s moisture barrier connects with protection in the walls. Insulation, ventilation and moisture-control layers must work together to manage condensation within the new construction.
5. Installing Heating, Electrics and Plumbing
An electrician plans sockets, lighting and circuits around the furniture layout and expected use. They also assess whether the existing electrical installation can support the additional demand.
The heating system must suit the room and its insulation levels. If you plan a bathroom, utility room or sink, a plumber checks water supplies, waste connections and drainage routes before the team closes up walls and floors. Plan lighting and socket installation around your furniture and appliances.
6. Providing Natural Light and Ventilation
Windows and glazed doors can bring daylight into the converted space. Their position should balance useful light with privacy, furniture placement and views from neighbouring properties.
Ventilation helps remove stale air and moisture. The design may combine opening windows, background ventilation and mechanical extraction, depending on the room’s use and the wider ventilation strategy.
7. Plastering, Flooring and Finishing
Once the team completes the concealed work, they finish the walls and ceilings with suitable linings and plaster. They allow wet materials to dry before decorating or laying moisture-sensitive flooring.
The final stage includes floor coverings, skirting boards, doors and decoration. The team then checks fittings, completes outstanding details and leaves the room ready for use.
How Does the Garage Conversion Process Work?
A garage conversion starts with a site assessment and moves through design, approval checks, construction and handover. Agreeing the details before work begins helps everyone understand the scope, responsibilities and expected sequence.
1. Assess the Garage and Discuss Your Requirements
Your builder inspects the garage and discusses how you want to use the room. They take measurements, review access and identify issues that need further investigation.
Explain your priorities, including furniture, storage and everyday routines. This gives the team a clear brief and helps them assess whether the space can support your plans.
2. Agree the Layout and Specification
Work with the team to confirm the room layout, window and door positions, lighting and heating. Agree the fittings and finishes, including who will supply each item.
Ask for a written specification that records these decisions. It should explain what the work includes, list exclusions and identify any choices you still need to make.
3. Confirm Approvals and Organise the Work
Check which permissions, approvals and inspections your project needs before construction starts. Agree who will handle applications, arrange inspections and keep the relevant records.
Your builder then schedules trades, orders materials and confirms site access. Discuss working hours, deliveries, waste removal and any temporary disruption to household services.
4. Complete Construction and Coordinate Trades
The builder manages the agreed work and schedules each trade in the right order. They also coordinate inspections before later stages cover any work that needs checking.
Keep in touch through agreed progress updates. If the team discovers hidden damage or you request a change, confirm the revised work and its effect on the programme before proceeding.
5. Carry Out Final Checks and Handover
Walk through the finished room with your builder and check it against the agreed specification. Test doors, windows, lights and heating, then record any outstanding items and agree when the team will resolve them.
Collect the relevant certificates, approval documents, warranties and care instructions. Ask the team to explain any new controls so you can use and maintain the room confidently.
Do You Need Planning Permission for a Garage Conversion?
You usually do not need to apply for planning permission in England if you convert a garage into additional living space, keep the work internal and do not enlarge the building. However, check your property’s planning history before proceeding. Some homes have conditions that require owners to retain the garage for parking.
Your local planning authority may also restrict garage conversions through an Article 4 direction or other conditions. Check these restrictions carefully, particularly on newer housing developments and in conservation areas. If you plan to alter a listed building, you may need listed building consent.
Discuss proposals to enlarge the garage, change its external appearance or create a separate home with your council before starting work. Planning permission and building regulations involve separate checks, so confirm both requirements when planning your conversion.
What Building Regulations Apply to Garage Conversions?
Converting a garage into living space normally requires building regulations approval in England. This applies even when you convert only part of the garage. These checks cover the safety and performance of the building work, separately from planning permission.
The requirements depend on your design and the work involved. Key areas include:
- Structural stability: Foundations, walls, floors and roof alterations must safely support the proposed construction.
- Fire safety: The layout must provide suitable escape arrangements and fire protection.
- Moisture protection: Floors and walls need appropriate protection against ground moisture and water entering the building.
- Insulation and energy efficiency: The design must address heat loss through floors, walls, roofs, windows and doors.
- Ventilation: The room needs adequate fresh air and suitable extraction where its use requires it.
- Electrical safety: New or altered wiring must meet the relevant safety requirements.
- Plumbing and drainage: Any new bathroom, utility fittings or waste connections must meet the applicable requirements.
Contact your council’s building control team or a registered building control approver before work starts. Agree the application route and inspection stages, then arrange checks before builders cover relevant work. Keep the completion certificate and any electrical or installation certificates with your property records.
Common Garage Conversion Mistakes to Avoid
Small oversights during planning can lead to uncomfortable rooms, awkward layouts and extra work. Avoid these common mistakes before your garage conversion begins.
- Designing around the unfinished dimensions: Insulation, wall linings and floor finishes reduce usable space. Check that your furniture will fit after these layers go in.
- Covering damp instead of fixing its cause: Plasterboard and paint will not resolve water entry. Identify leaks, drainage problems and ground moisture before finishing the room.
- Leaving lighting and sockets until later: Decide where desks, beds and appliances will sit early. This helps you position electrical points where you need them.
- Overlooking storage and parking: Plan where you will keep bikes, tools and household items after the conversion. Consider a partial conversion if you still need dedicated storage.
- Assuming every fitting comes with the quotation: Confirm who supplies windows, flooring, heating controls and decoration materials. Record your choices and any exclusions in writing.
- Changing the layout during construction: Moving a bathroom or doorway after work starts can disrupt several trades. Finalise key decisions early and agree any later changes before the team proceeds.
- Skipping checks before covering work: Coordinate with building control so builders leave relevant work accessible for inspection. Keep approval documents and installation certificates together for future reference.
Ready to Discuss Your Garage Conversion?
Turn your plans into a clear next step. Tell us how you want to use your garage, and we’ll assess the space, discuss suitable layouts and explain the work involved.
Conclusion
A garage conversion can create valuable living space without extending into your garden. A successful project starts with a clear purpose, a suitable layout and a thorough assessment of the existing structure. Addressing insulation, moisture and ventilation early helps you create a comfortable room for everyday use.
YDV Construction is a construction company that helps homeowners across East London and Essex adapt and improve their properties. Our services include garage and house conversions, loft conversions, house extensions and home renovations. We also provide kitchen and bathroom installation, roofing, carpentry, plumbing and electrical work.
Our team assesses your requirements, agrees the scope and coordinates the trades your project needs. We manage the work through to final checks and handover, giving you one point of contact throughout. Contact us to discuss your garage conversion and the next steps for your home.
Frequently Asked Questions
A straightforward garage conversion usually takes a few weeks of building work. Structural changes, plumbing and repairs can extend this, while design and approvals need additional time.
Choose a builder with relevant projects, recent references and suitable insurance. Ask for a detailed quotation and confirm who will manage trades, inspections and completion documents.
Yes, you can convert one section into a room and retain the rest for storage. Plan separate access and allow for the space that insulation and wall finishes will take up.
Yes, a suitable garage can become a bedroom with the necessary approvals. The design must address warmth, ventilation, fire safety and appropriate escape arrangements.
Yes, if its condition, access and proposed use make conversion suitable. Check planning requirements and how you will connect heating, electricity, water and drainage.
You can often stay at home, although noise, dust and deliveries may disrupt your routine. Agree safe access and any temporary interruptions to household services before work begins.
A well-planned conversion can stay comfortable with suitable insulation, heating and draught control. Your builder should assess the floor, walls, roof, windows and doors together.
A practical, well-finished conversion may add value, but the return depends on your property and local market. Ask a local estate agent how losing garage parking could affect its appeal.